Tell us the room, the ceiling height, and what you are picturing.
What We Offer
A pergola in Florida is not a garden ornament. It is a roofless structure that has to stand upright through tropical storm gusts, shed daily summer rain off every horizontal surface, and hold its shape while its lumber swells and shrinks through the wet season. Most pergola failures trace back to four places: the post bases, the beam spans, the connections, and material that was wrong for the exposure.
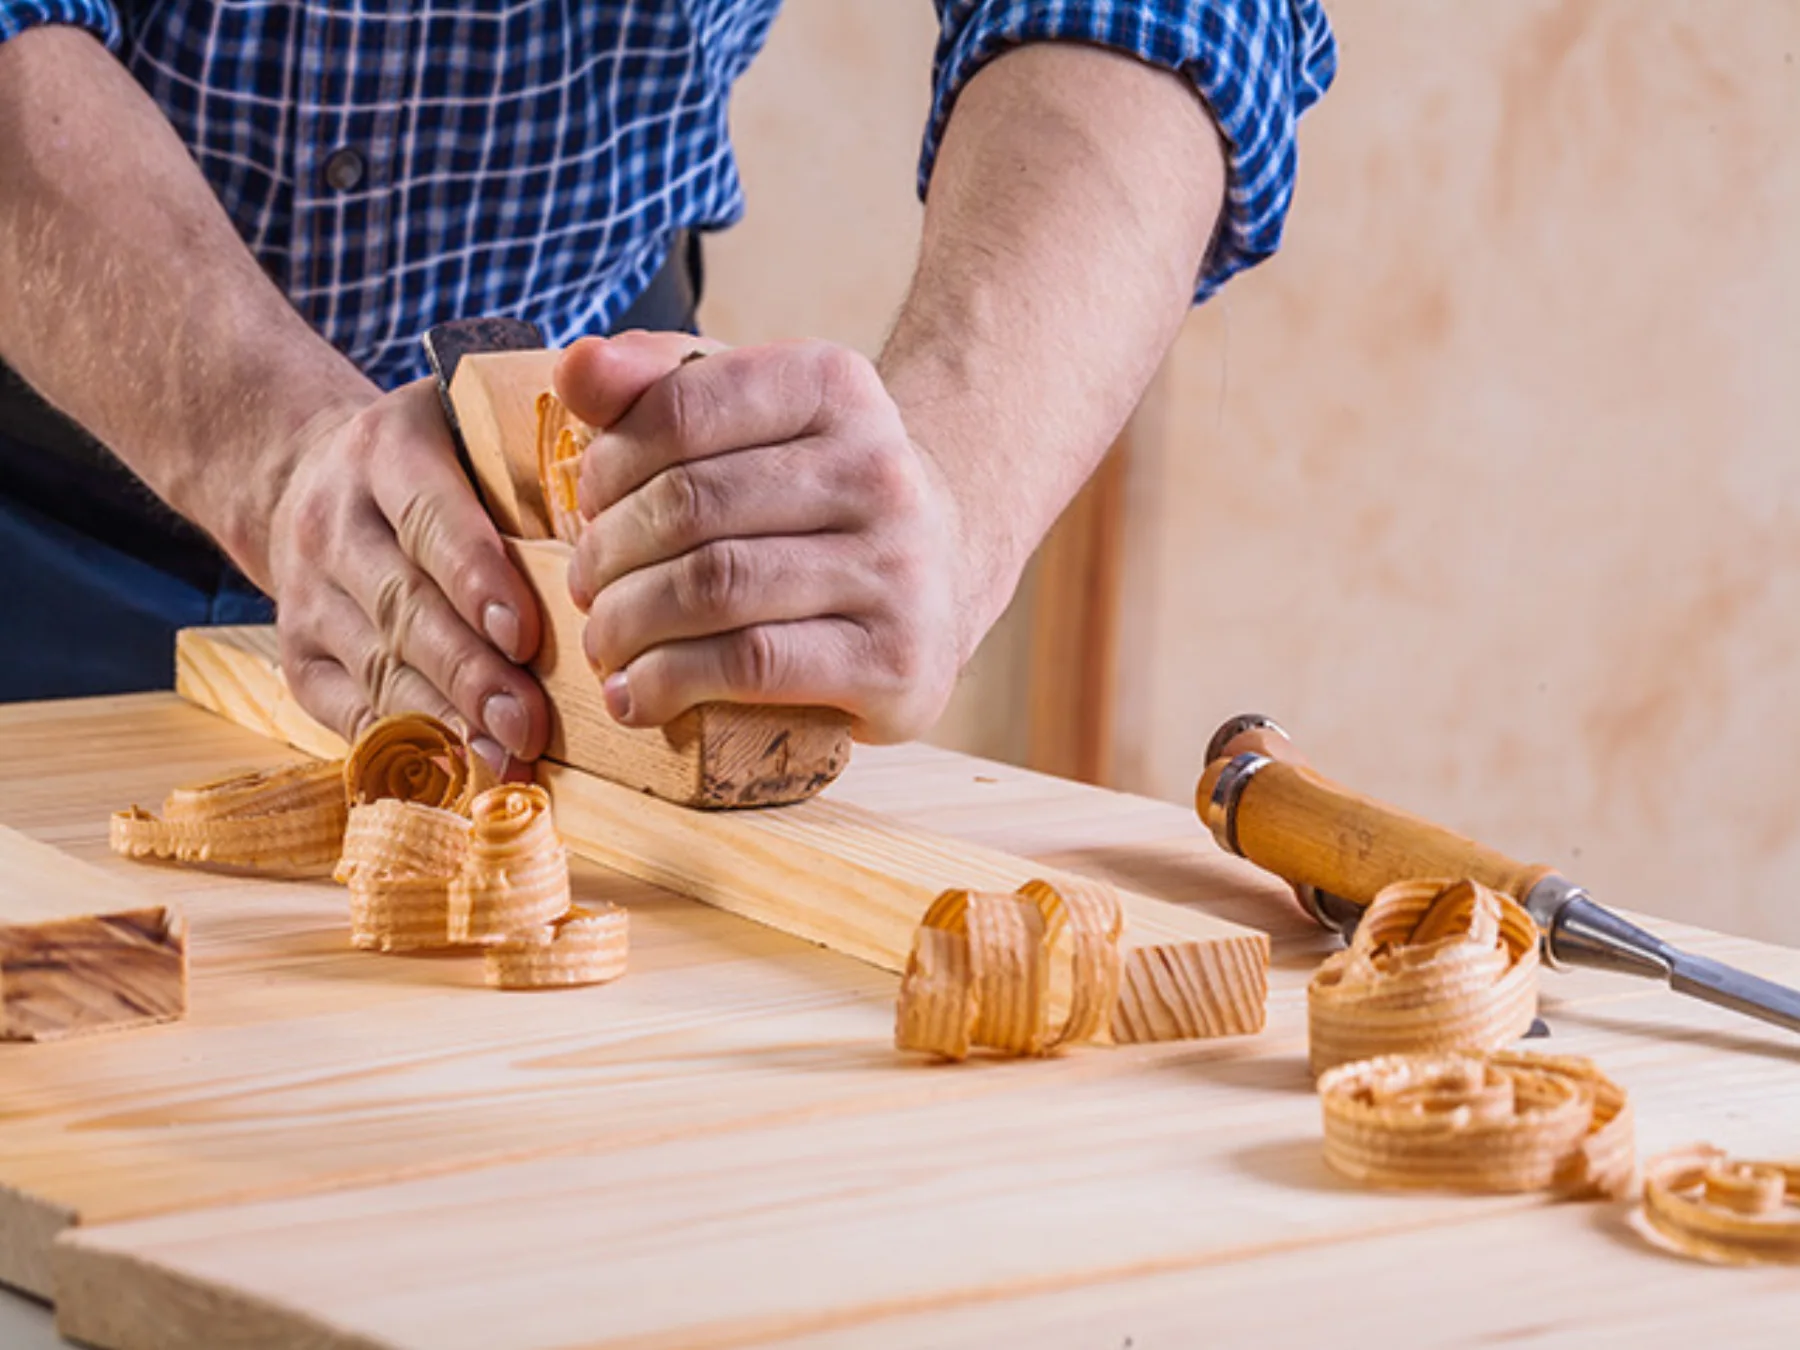
Carpenter in Sarasota, FL for millwork, trim, crown molding, wainscoting and carpentry repair. Small jobs welcome. Free estimate: (941) 212-2560.
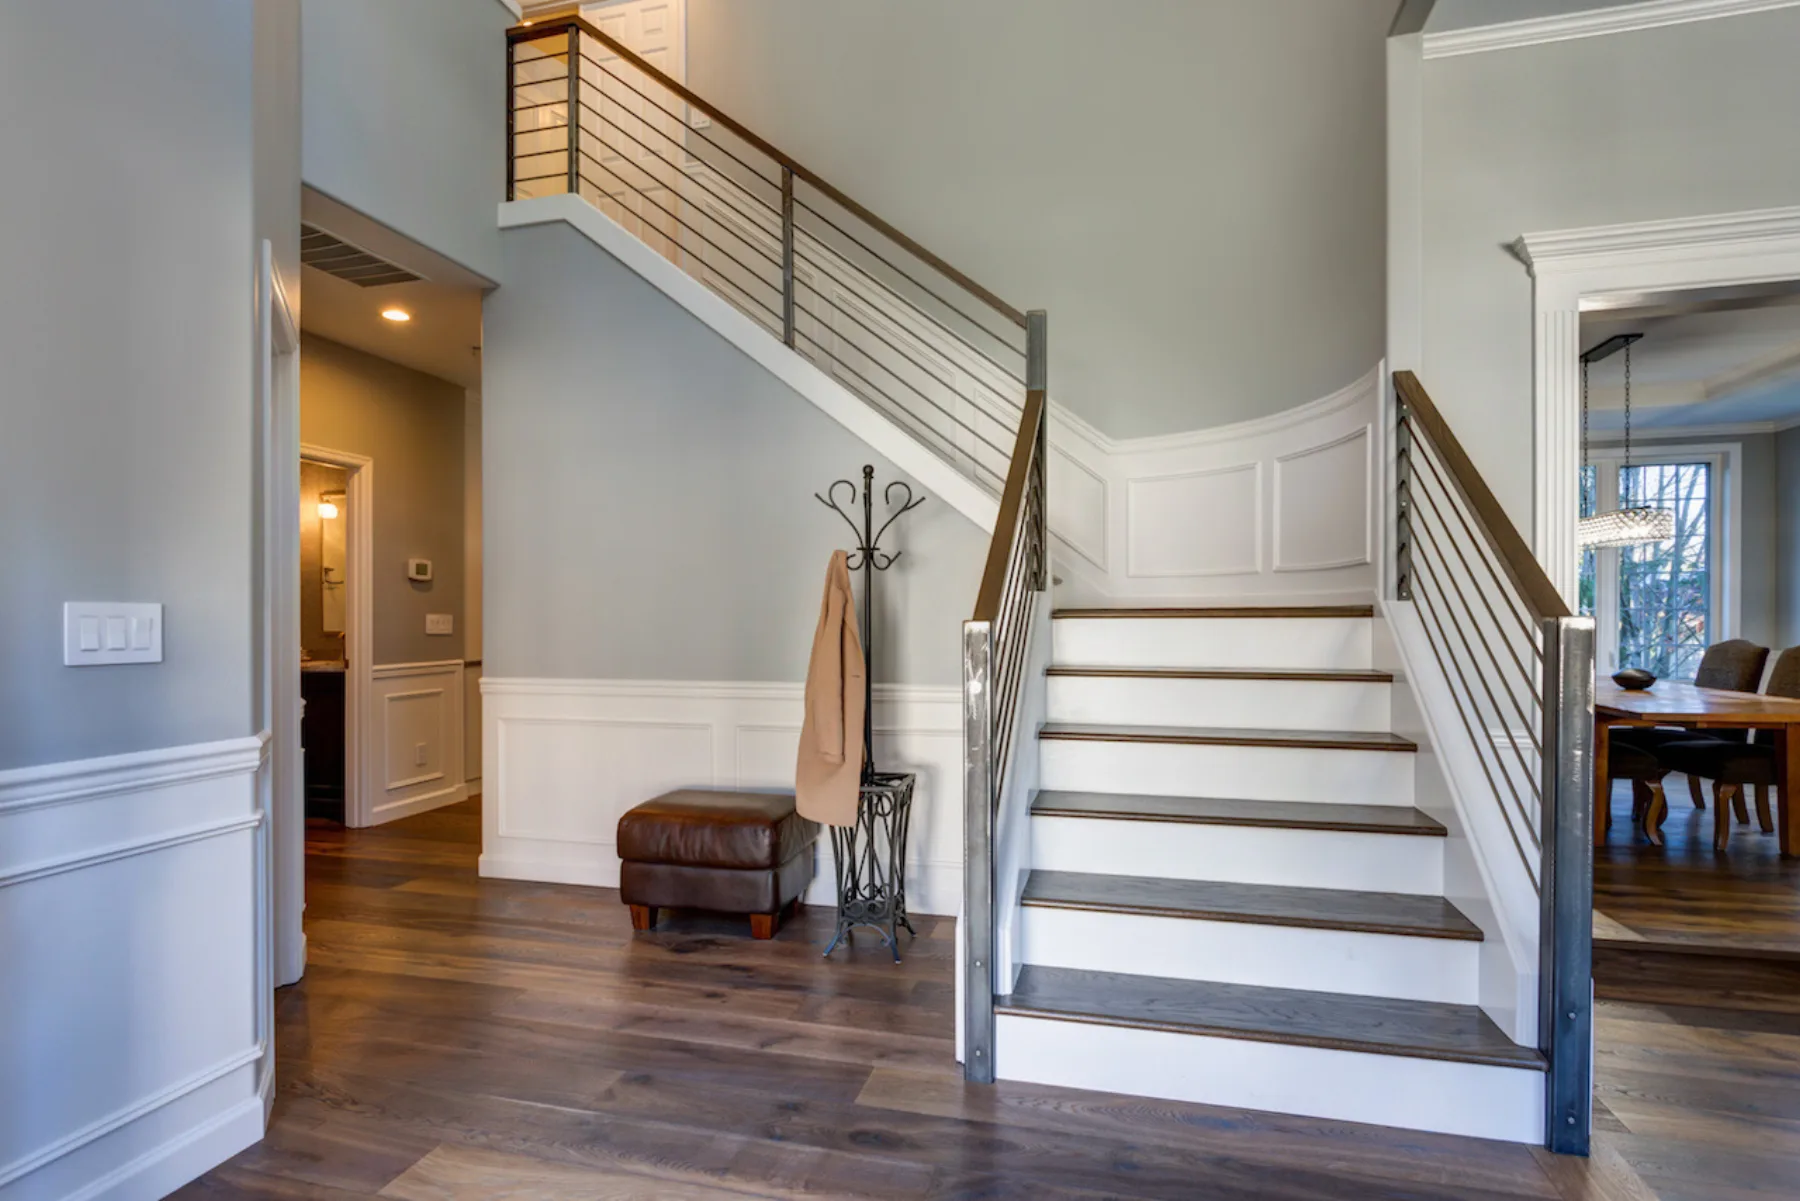
Carpenter in Tampa, FL for crown molding, trim, millwork, built-ins and carpentry repair. Free written estimate. Call (813) 379-9922.
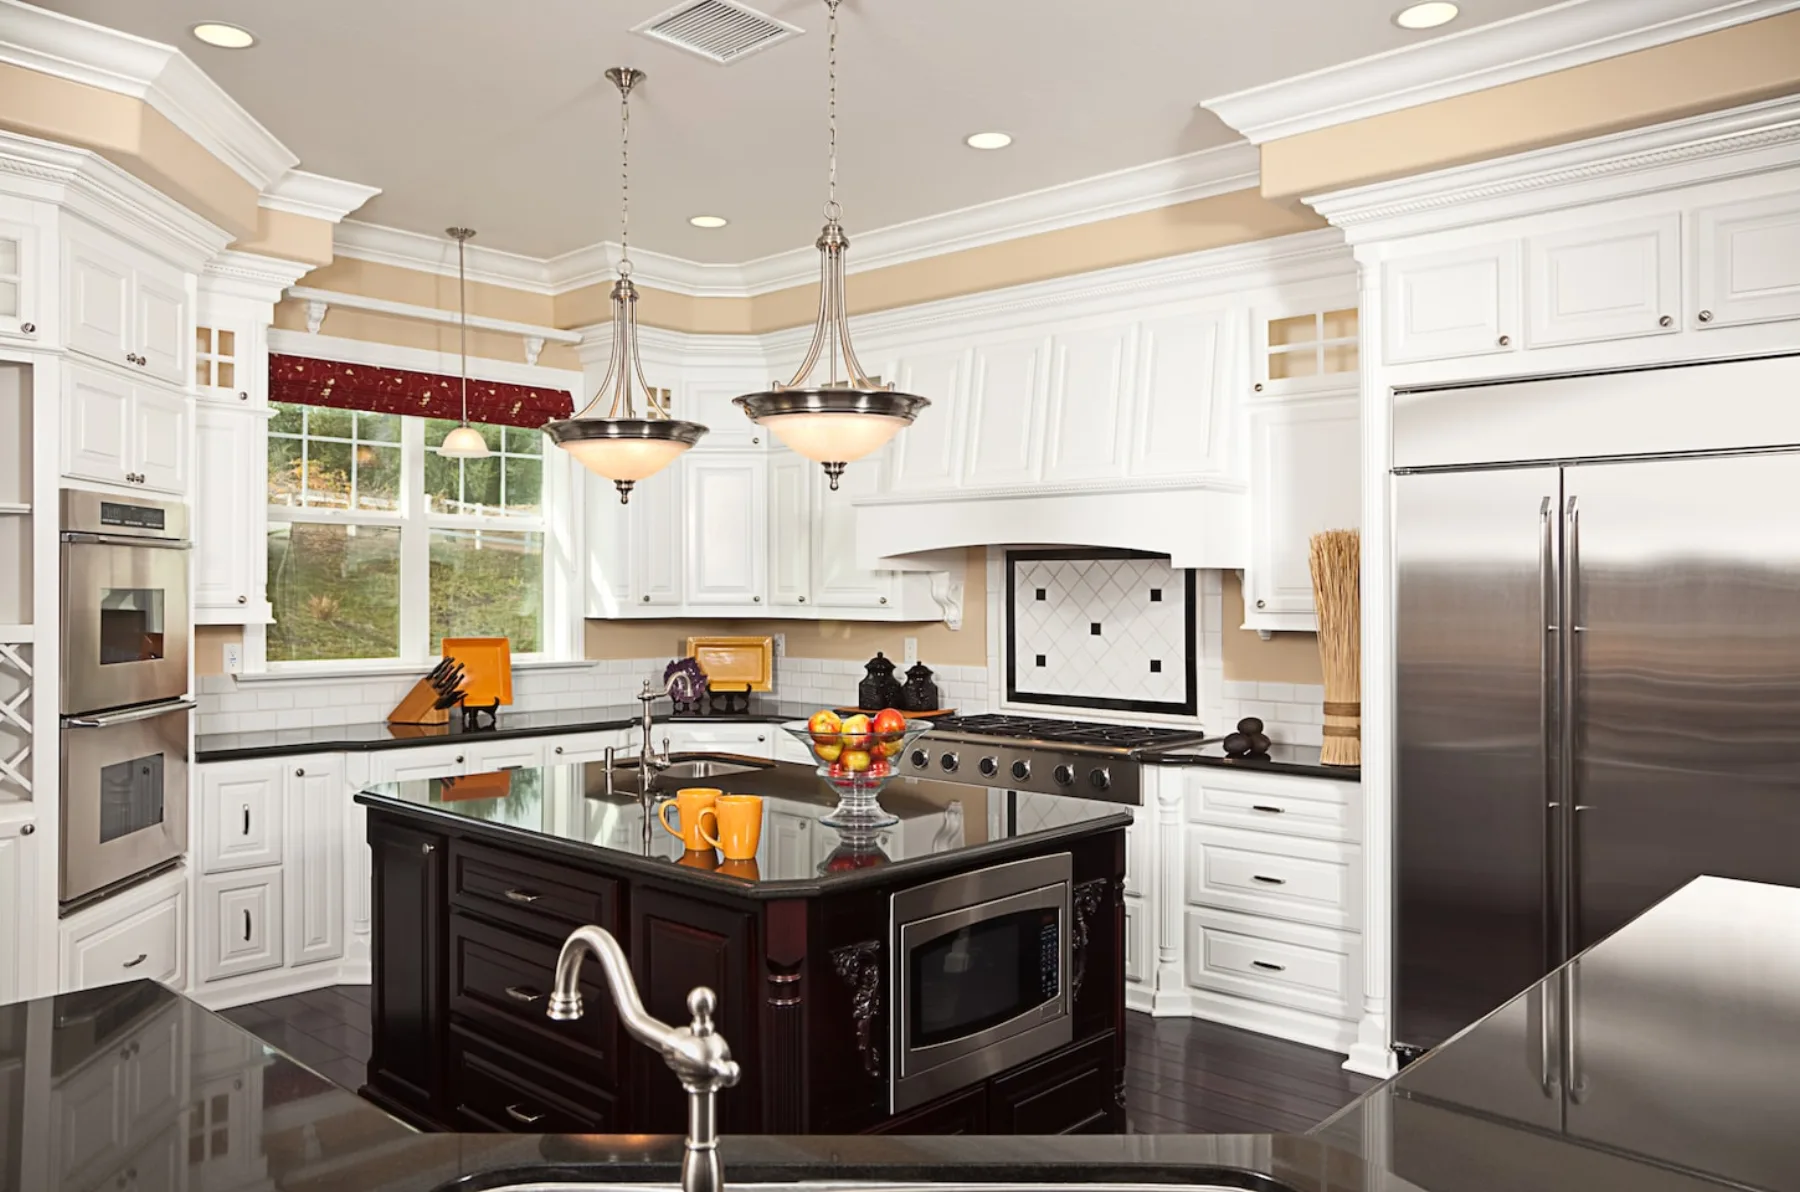
Countertop installation in Sarasota and Tampa: templating, leveling, seams and sink cutouts, plus countertop repair. Free estimate: (941) 212-2560.
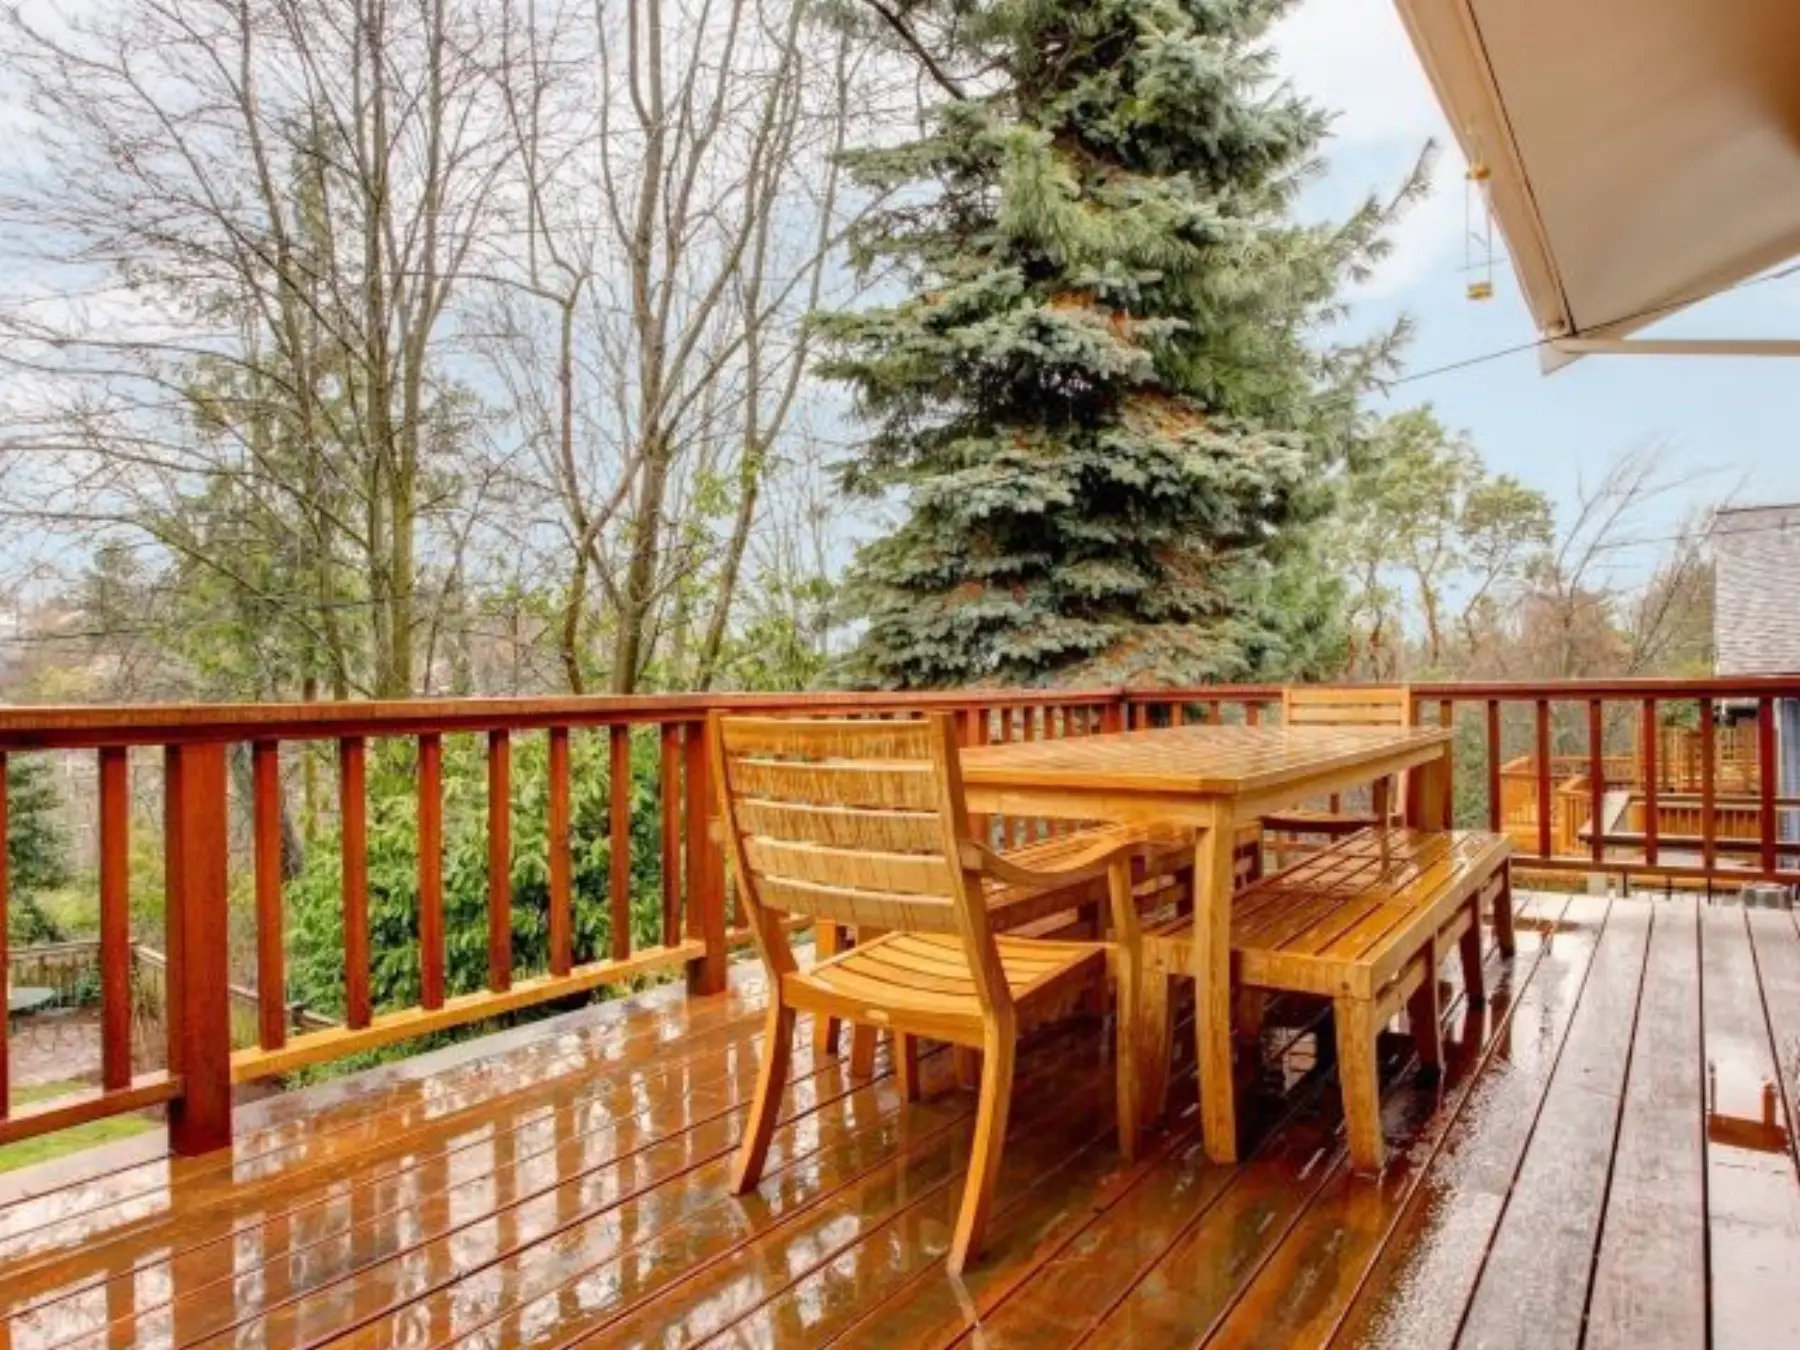
Deck builders in Sarasota, FL. New custom wood decks, deck repair, ledger and joist work built for Florida sun and rain. Free estimate: (941) 212-2560.
How We Work
SWFL Carpenters builds pergolas across Tampa and Sarasota, including freestanding shade structures, attached pergolas over patios and lanais, and pergolas integrated with decks and pool areas. Call (941) 212-2560 for Sarasota or (813) 379-9922 for Tampa to talk through your project with a free estimate.
The single most important detail on a pergola is where the post meets the ground. A wood post set directly into soil or buried in concrete stays wet, and wet wood rots regardless of species or treatment. The correct detail is a post base hardware connector mounted on a concrete footing or paver-rated anchor, with a standoff that lifts the bottom of the post clear of the surface so water drains away and air circulates. That one inch of air gap is often the difference between a post that lasts and a post that softens at grade within a few years.
Footings matter just as much. A pergola has real wind surface area even without a roof, because every beam and rafter catches gusts. Each post needs a footing sized and deep enough to resist both downward load and uplift, anchored with hardware rated for the connection. Surface-mounting posts to an existing slab with light brackets is a common shortcut, and it is the reason so many pergolas rack and lean after their first serious storm season.
Span is the distance a beam carries between posts, and it dictates beam size. Push a span too far with too small a beam and the beam sags visibly at midspan, then the rafters above follow it down. Longer spans call for deeper beams, doubled members, or an added post. When a homeowner asks for wide open spacing between posts, the honest answer is that the beam depth has to grow to buy that openness.
Rafter and purlin layout controls both shade and structure. Rafters spaced closer together cast more shade and stiffen the assembly; wider spacing gives a lighter look and less shade. Purlins, the smaller members run across the rafters, tighten the shade pattern and lock the rafters against twisting. The orientation of the whole structure matters too: rafters run north to south give moving stripes of shade through the day, while the spacing and depth of the members decide how much midday sun actually gets blocked. These are design decisions worth making on paper before a single post goes in.
Florida builds for wind, and a pergola is a wind-catching frame by design. Uplift is the force most people underestimate: a strong gust gets under the rafters and tries to lift the whole assembly off its posts. Every connection in the load path, from footing anchor to post base to post-to-beam hardware to rafter ties, has to resist that upward pull, not just hold the structure's weight. Hurricane-rated ties and through-bolted connections are standard practice here, not upgrades.
Attached pergolas add a second consideration: the connection to the house. An attached beam or ledger must be fastened into solid framing, not into sheathing or stucco, and flashed so water cannot run down the wall into the connection. A poorly attached pergola does not just fail itself; it can tear at the wall it was bolted to.
Pressure-treated pine is the common framing choice and performs well if it is allowed to dry and then finished, but it moves noticeably as it dries, so joints and fasteners should be planned with that shrinkage in mind. Cedar resists rot naturally and stays straighter, at a higher material cost. Hardwood and engineered options exist for specific looks. In Sarasota's salt air, every fastener, bracket and tie should be hot-dipped galvanized or stainless steel, because coastal corrosion eats ordinary coated hardware.
Whatever the species, horizontal surfaces on a pergola collect water every afternoon in summer. Slightly sloping or chamfering the top edges of beams and rafters, sealing all end grain, and keeping a finish coat maintained are the unglamorous details that decide whether the structure still looks sharp in year five.
Cost depends on size, span between posts, material species, whether the structure is freestanding or attached, and footing requirements. We do not quote flat rates sight unseen. Call (941) 212-2560 for Sarasota or (813) 379-9922 for Tampa and we will give you a free written estimate for your specific design.
Many jurisdictions in the Tampa and Sarasota area require permits for permanent outdoor structures, especially attached ones, and wind load requirements apply. Requirements vary by county and municipality, so it is worth confirming locally before construction. We can discuss what your project is likely to involve during the estimate.
A pergola has an open rafter roof that filters sun rather than blocking it, which means no roof load, no gutters, and less wind surface than a solid roof. A covered patio has a solid roof, full rain protection, and substantially higher structural and permitting demands. If you want partial shade and airflow, a pergola fits; if you want dry space in a downpour, you want a roof.
A straightforward freestanding pergola is typically a short construction job once footings are set, while larger or attached structures take longer. Material lead time and any permitting affect the calendar more than the carpentry itself. Your written estimate includes a realistic schedule.
Pressure-treated pine is the durable value choice when sealed and maintained. Cedar holds its shape and resists rot naturally. Near salt water, the hardware matters as much as the wood: hot-dipped galvanized or stainless fasteners and connectors are what keep coastal pergolas tight.
Yes, attached pergolas are a common build. The attachment must land on solid house framing with proper flashing so water cannot enter the wall at the connection, and the outer posts still need their own footings and bases. We assess the wall structure before quoting an attached design.
Get a free estimate on a pergola built with real footings, rated hardware and coastal-grade fasteners. Sarasota: (941) 212-2560. Tampa: (813) 379-9922.
Send a photo of the space and the rough dimensions and we will come back with a real number for the work.
(813) 379-9922 15219 Plantation Oaks Dr UNIT 4, Tampa, FL 33647
Tampa · Sarasota · Bradenton · St. Petersburg · Lakewood Ranch
We reply fast during working hours.